

Tubular Inspection :
New / Used Drill Pipe Inspection :
🟠 Visual Tube :
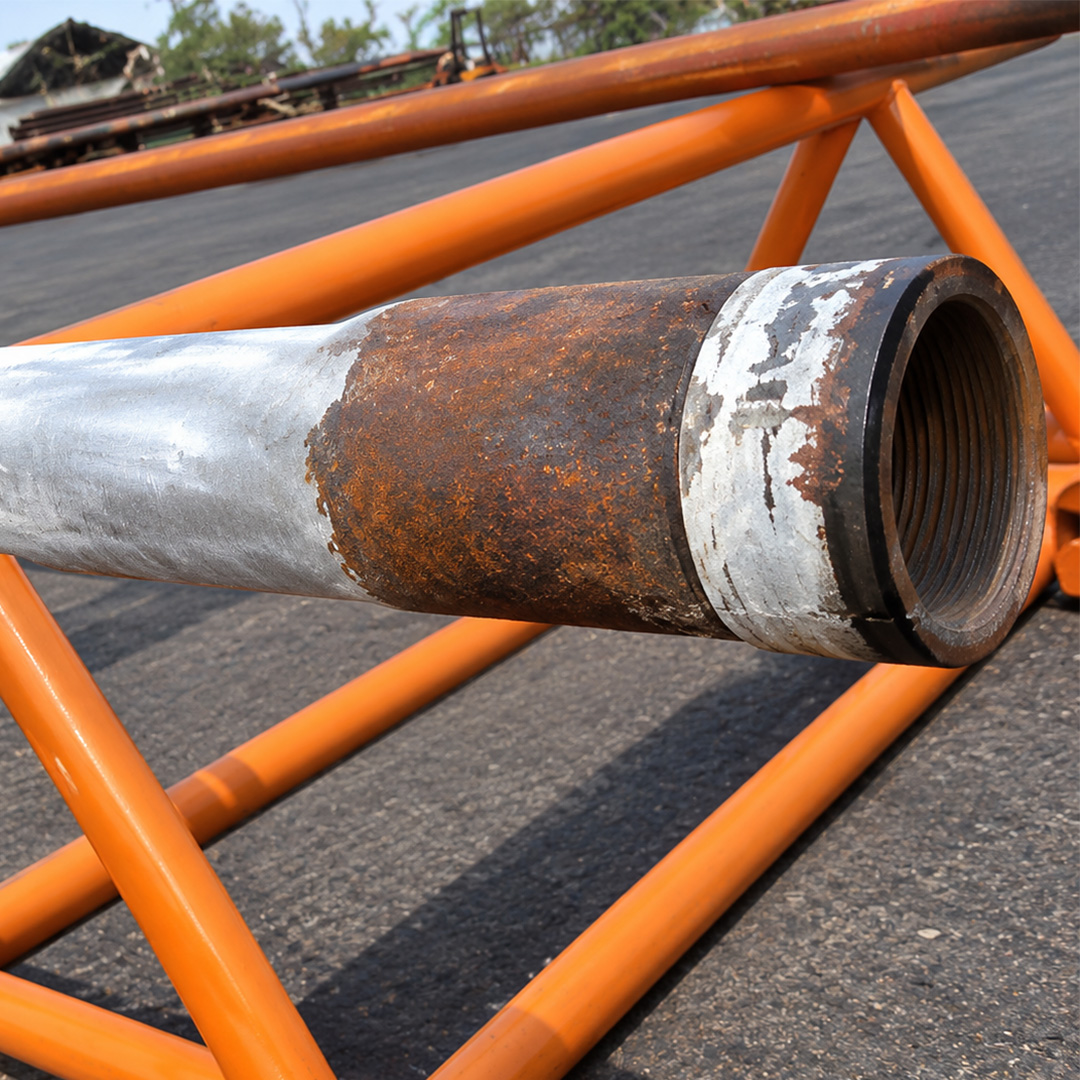
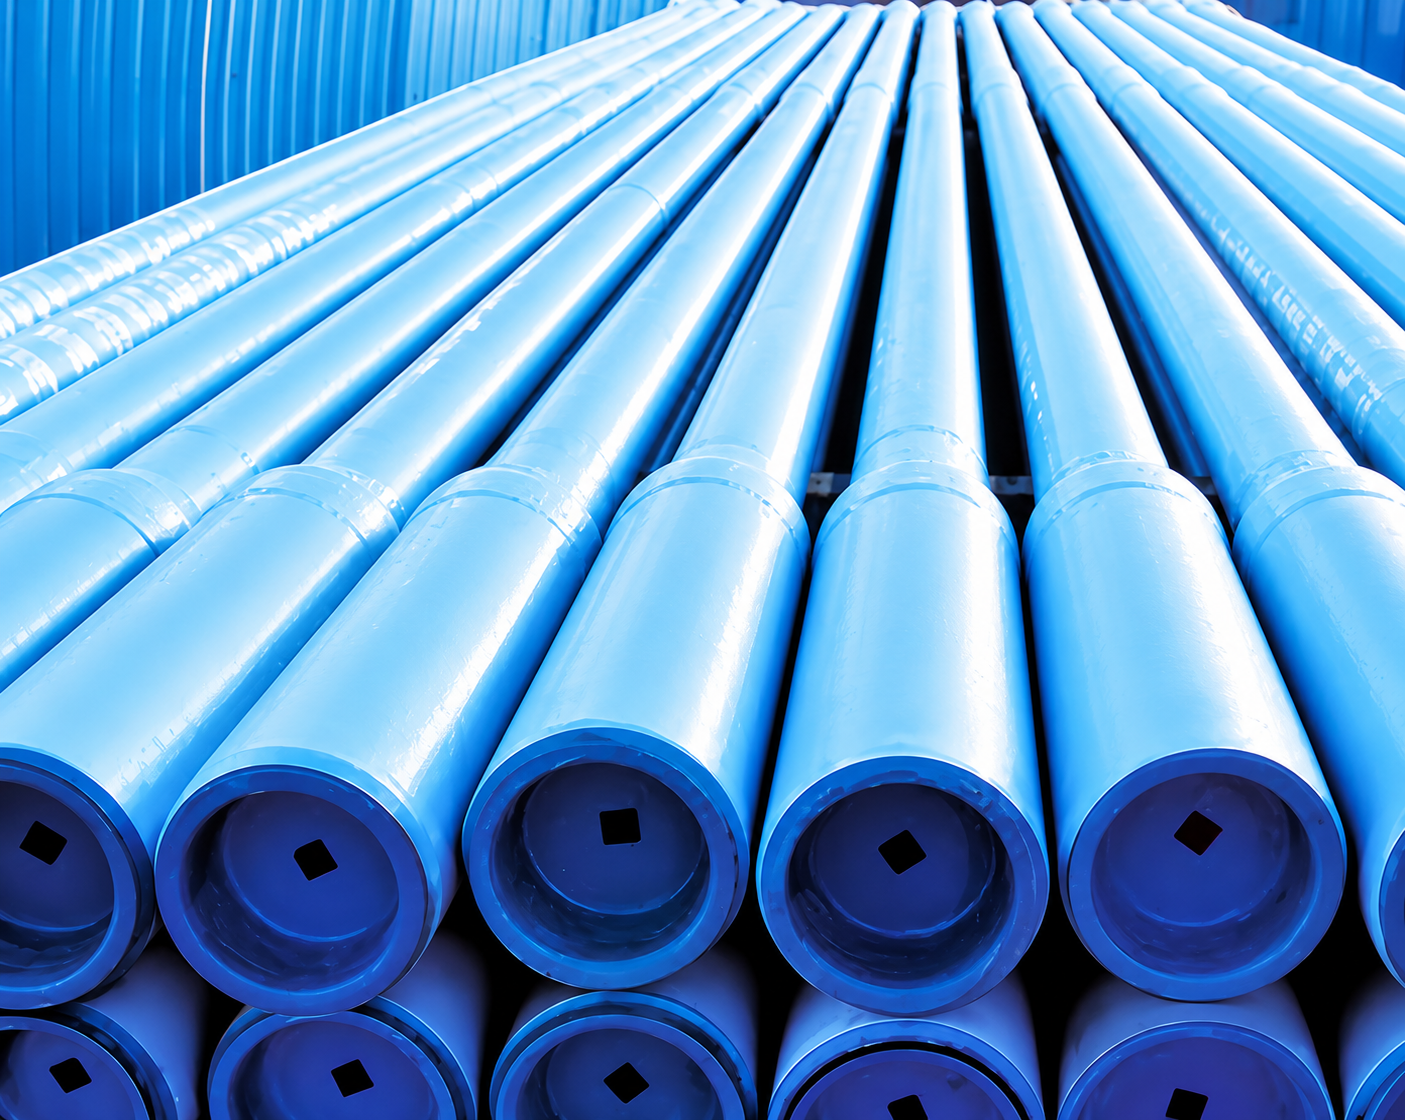
- Full length visual examination of the inside and outside surfaces of used
- Evaluating Straightness mechanical or corrosion damage, debris such as scale or drilling mud .
🟠OD Guage Tube :
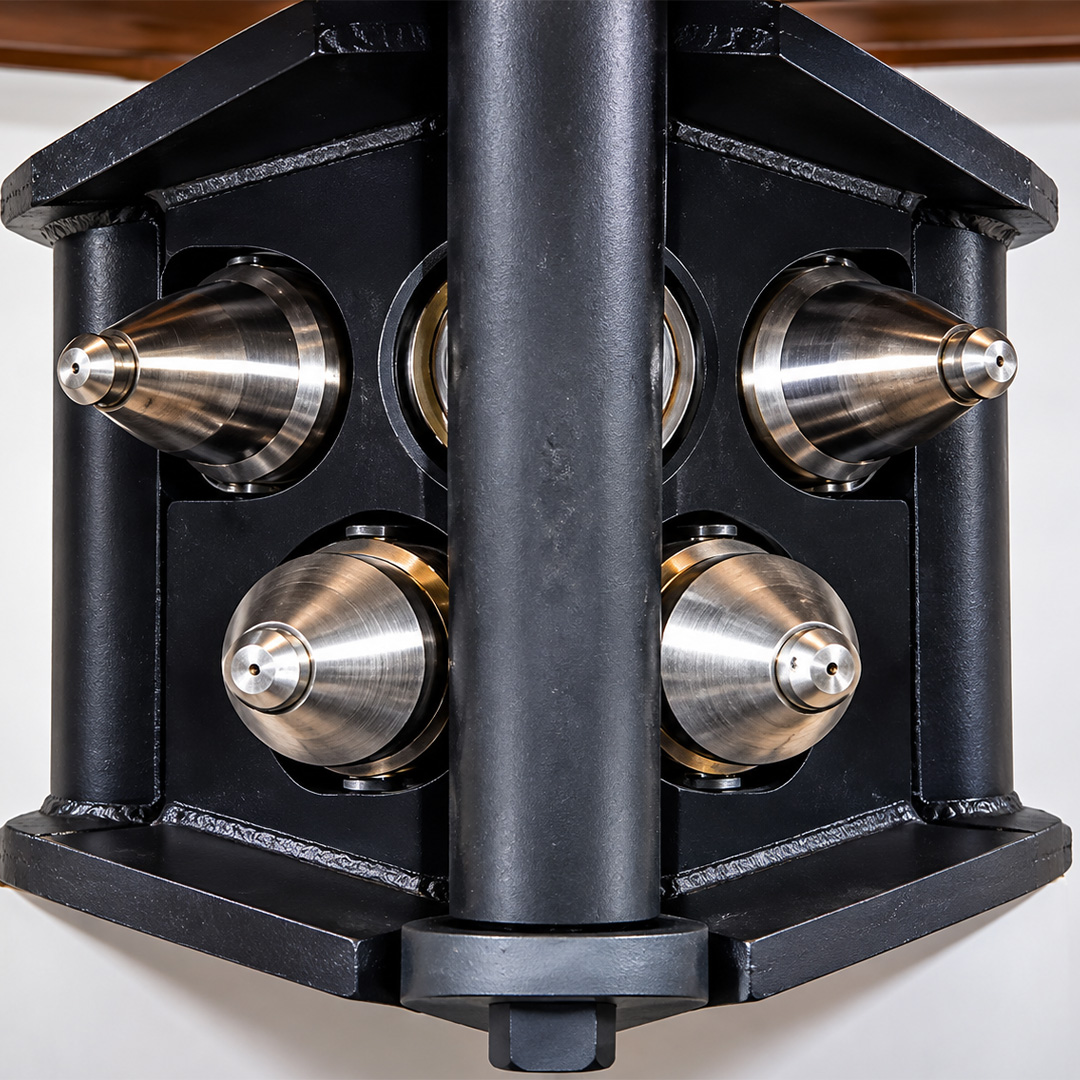
- Full length mechanical gauging of the outside diameter of used drill pipe tubes.
- Evaluating Diameter variations caused by excessive wear or mechanical damage, expansions caused by string shot, reductions caused by over pull
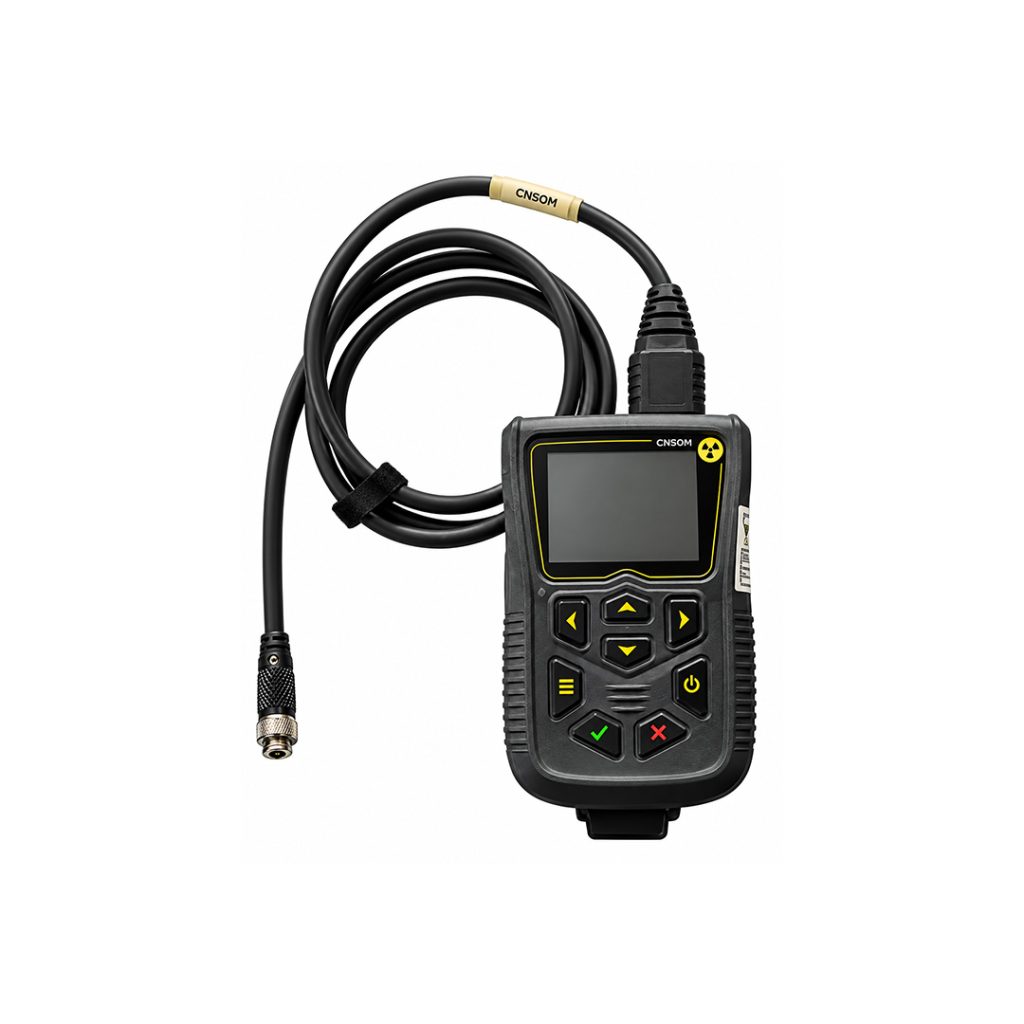
🟠UT Wall Thickness
- Wall Thickness is measured around one circumference of the drill Pipe tube using an ultrasonic thickness gauge.
- Evaluating tube wall thickness below the specified acceptance limits, minimum cross-sectional area of the tube.
🟠Electromagnetic - 1 ( EMI -I ) :
- Full length scanning (excluding upsets) of drill pipe tube using the longitudinal field ( transverse flaw) buggy type unit.
- Evaluating flaws such as fatigue cracks, corrosion pits, cuts, gouges, and other damage that exceed the specified acceptance limit.
🟠Electromagnetic - 2 ( EMI- II ) :
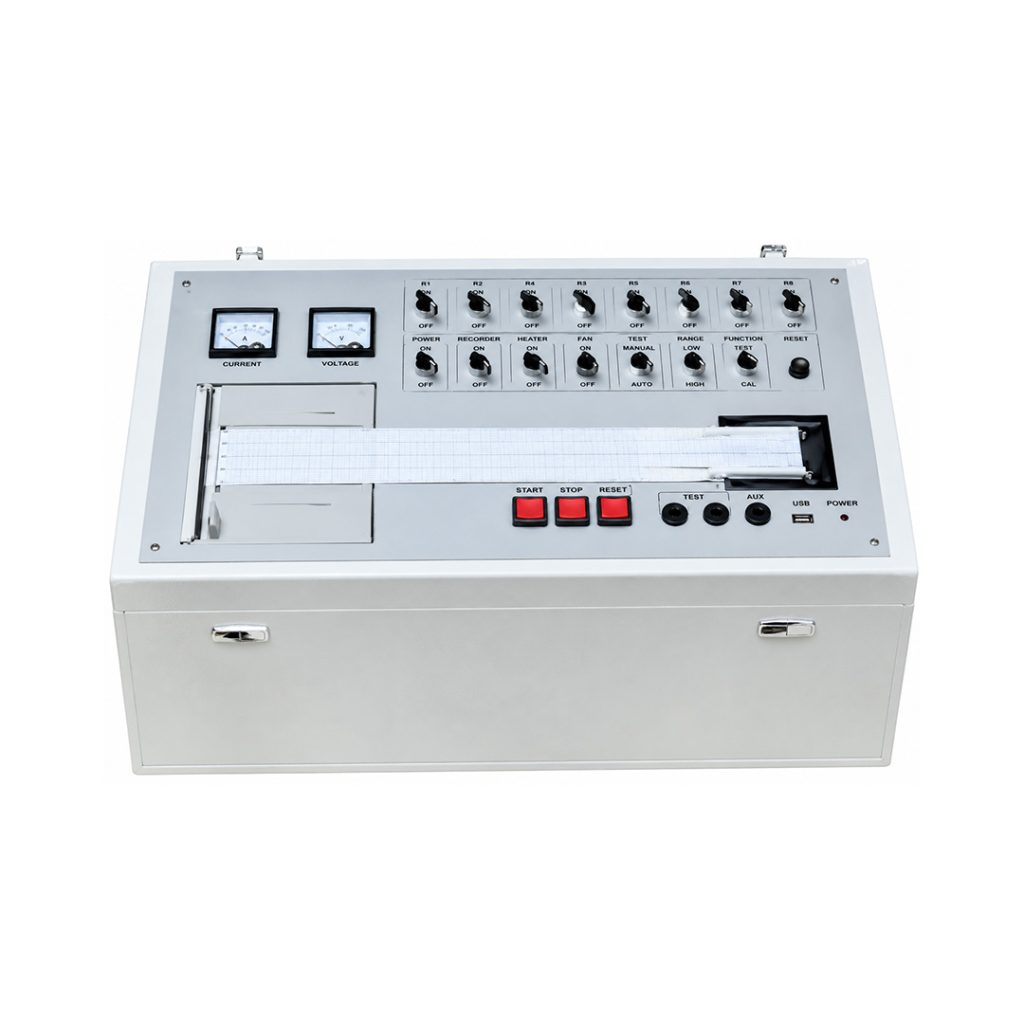
-Full length scanning ( excluding upsets ) using a unit ( four function system ) with longitudinal magnetic field EMI ( Transverse Flaw ), Transverse magnetic field EMI (longitudinal flaw), grade verifier and hall effect system for measuring wall thickness capabilities.
-Evaluating Flaws such us fatigue cracks, corrosion pits, cuts, gouges, Reduction of wall thickness, other damage that exceeds the specified acceptance limits and grade verification
🟠MPI / Upset :
- Examination of the external surface of drill pipe and HWDP upsets and slip areas using an active field A.C yoke dry/wet magnetic particle techique.
- Evaluating Flaws such us fatigue cracks, corrosion pits, cuts, gouges, and other damage that exceed the specified acceptance limits.
🟠UT Slip/ Upset :
- Examinaton of Drill Pipe and HWDP upsets and slip areas using shear wave Ultrasonic equipment.
- Evalyating Flaws such as fatigue cracks, corrosion pits, cuts, gouges and other damage that exceed the specified acceptance limits.
🟠 Visual Connection :
- Visual examination of connections, shoulders, and tool joints and profile check of threads, measurement of box swell.
- Evaluating Handling damage, indications of torsional damage, galling, washouts, fins, visibly non-flat, corrosion, weight/grade markings on tool joint and pin flat
🟠 Dimensional - 3 :
- Measurement or Go-No-Go fo box OD pin ID, pin lead, bevel diameter, pin stress relief diameter and width, boreback cylinder diameter and thread length and HWDP center upset diameter.
-Evaluating torsional capacity of HWDP pin and box, drill collar BSR, evidence of torsional damage excessive shoulder width, proper dimensions onstress relief features to reduce connection bending stresses, wear on HWDP center upset.
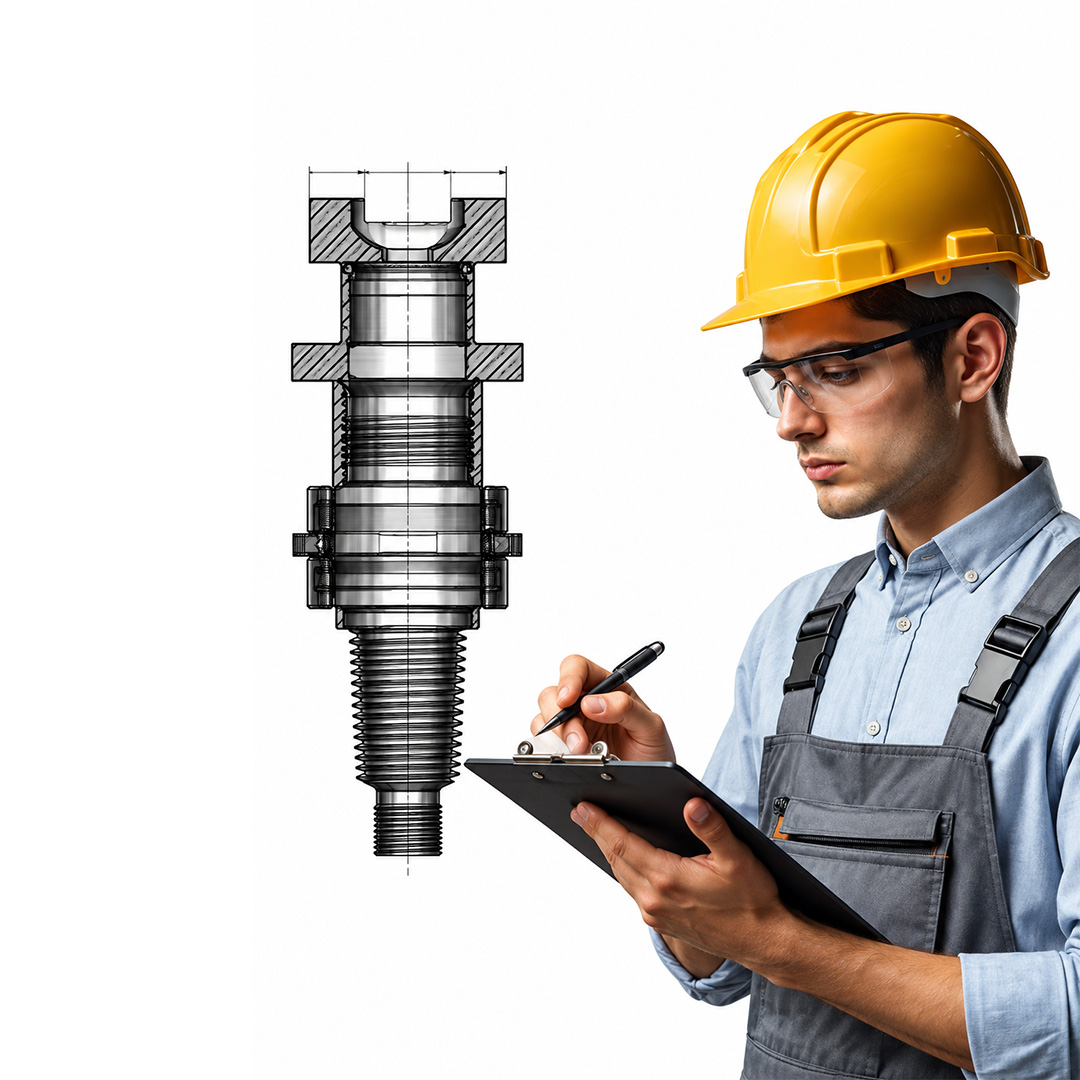
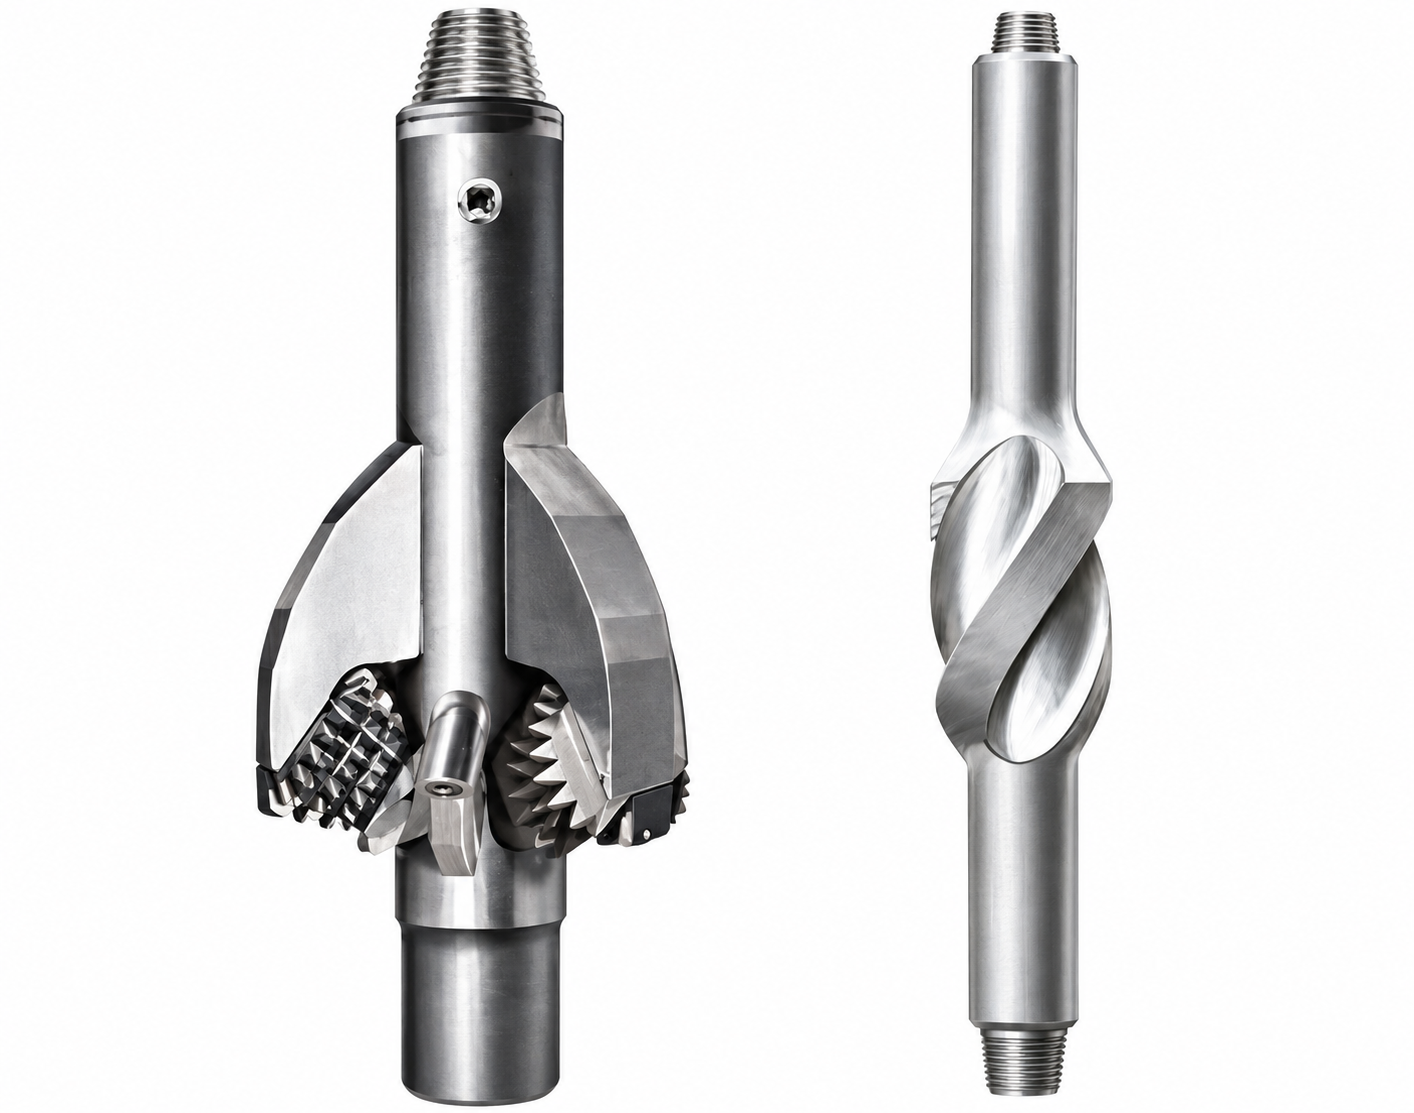
🟠 Shop inspection of hole openers, under reamer, roller reamers, Drilling Jars & MWD/LWD/MOTORS :
- Inspection of connections and MPI on external Body
- Evaluating fatigue cracks, connection condition
🟠 Stabilizer inspection :
- Black light and dimensional inspection of connections, welds ad body
- Evaluating fatigue cracks, connection condition gage , neck length, weld cracks
🟠 Kelly inspection :
- Inspection of connections and body
- Evaluating fatigue cracks, connection condition , wear patterns, straightness